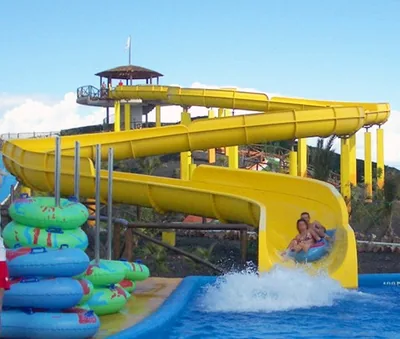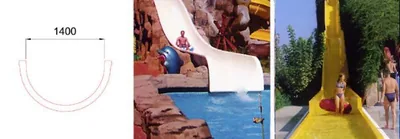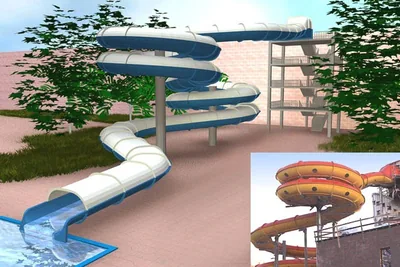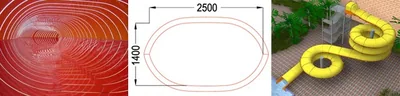
Big Hole – Water Slide
Ref. AMLO-BH-101
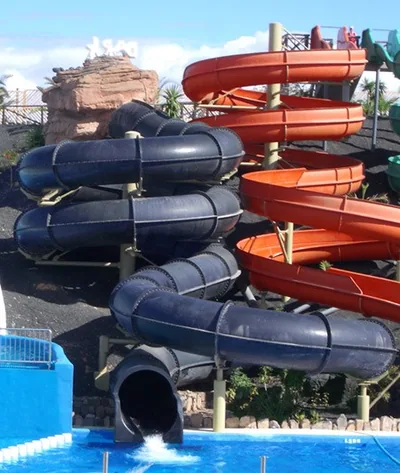
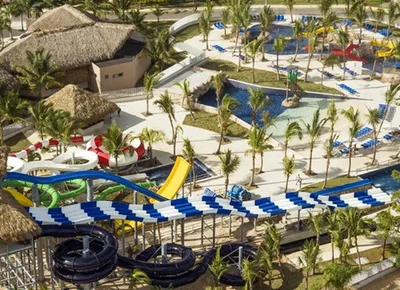
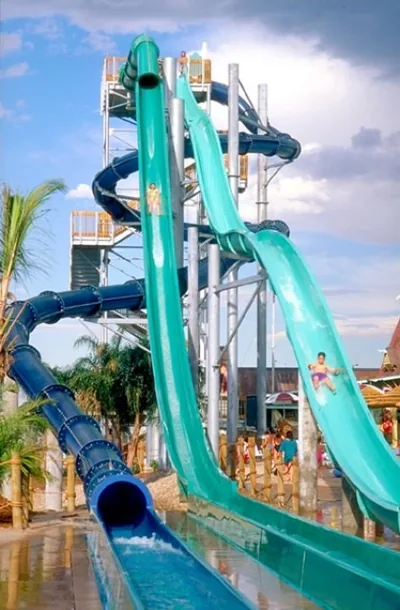
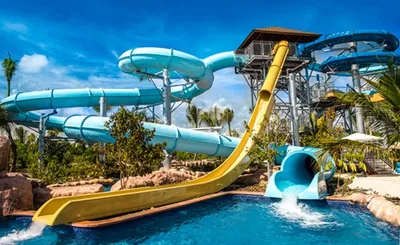
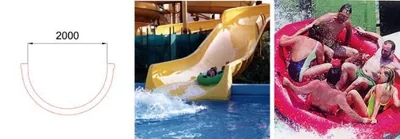
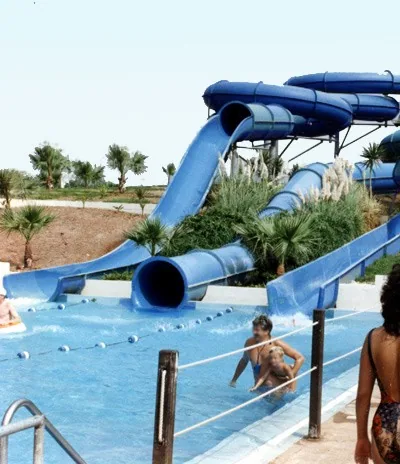
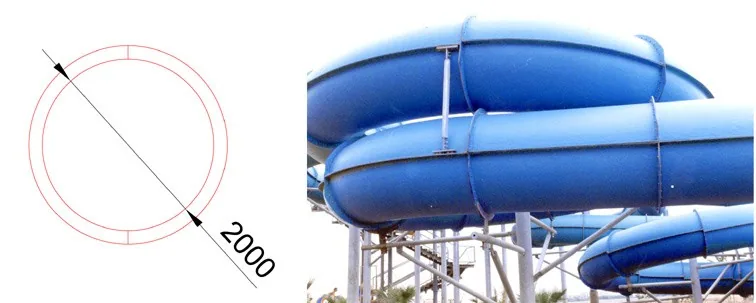
The Big Hole is a hydrotube with a black interior that blocks out the light. It is similar to the Black Hole but with a larger tube diameter: 2000 mm.

Description
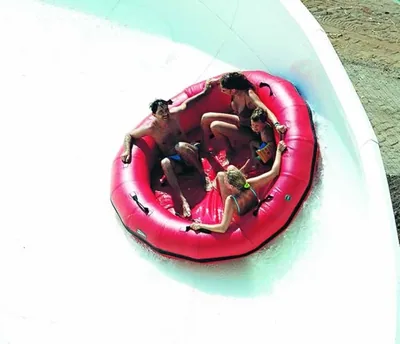
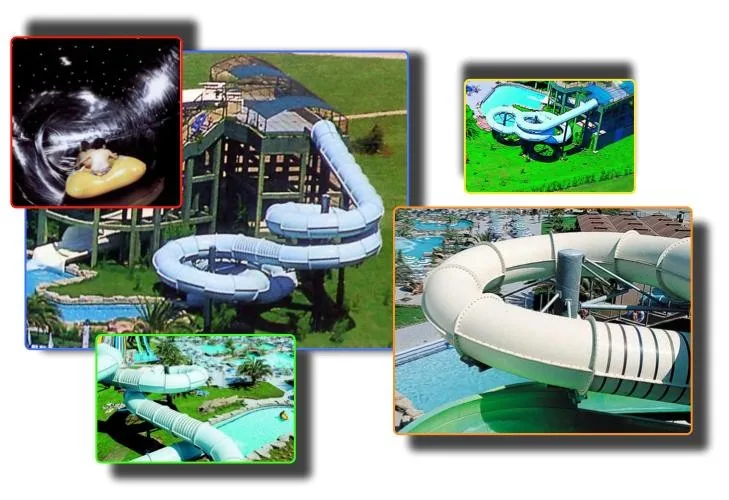
It allows numerous configurations of exciting rides for one or two people, on single or double tubes.
Lighting effects (using fibre optics) and sound can be installed inside to heighten the sense of vertigo during the descent.
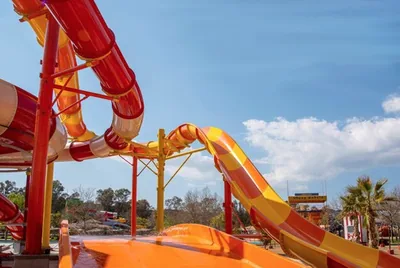
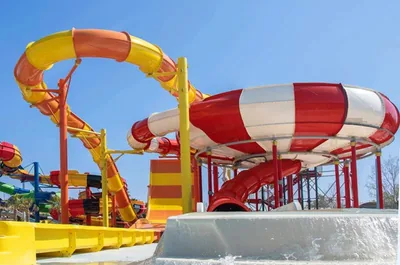
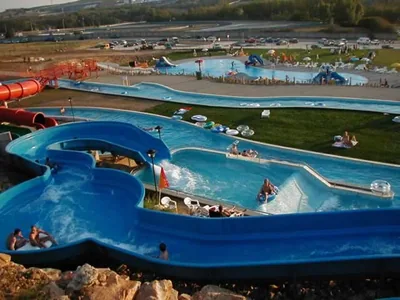
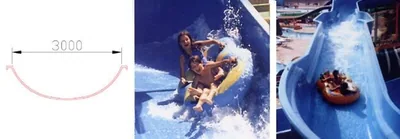
The Big Hole can be combined with the Adventure River open slide, as both share the same cross-section, to create a ride that alternates open and enclosed sections for even more thrills.
The slide has a capacity of around 740 riders per hour.
The slide is made from glass-fibre reinforced polyester (GRP) in straight, curved or specially shaped sections, joined with bolted and sealed joints.
The entry sections are wide and have a non-slip surface. The splash-down sections are designed to give a safe, watertight connection with the pool.
Fibreglass laminate materials
- Cook gel coat or equivalent, NPG (neopentyl glycol) with UV inhibitors.
- Isophthalic resins in a 2:1 ratio, with layers of chopped strand and 0.5 kg of mat.
- Colour integrated into the fibre, evenly distributed throughout the slide.
The hot-dip galvanised steel support structures follow the slide path and rest on foundations prepared for their installation. All connecting bolts and the slide fastening flanges are supplied. Columns are spaced roughly every 4 to 5 metres, depending on the slide path design. The start tower is made of steel, with non-slip platforms and steps.
Components supplied
- Slide flumes.
- Entry sections with a non-slip finish, designed for easy connection to the PVC water supply pipework.
- Flanges and handrails precision-drilled in the factory.
- Sika Flex 1A for sealing the joints.
- M10 stainless steel bolts.
- Start tower.
- Support structures and fixing system.
- Pumping system (pump, electrical panel and accessories for the operation of the slide).
Services included
- Advice to the architects, engineers and other professionals working on the project on the client's behalf.
- Drawings and calculations, including:
- Slide path design.
- Structural support system.
- Design and calculation of the start tower.
- Design of the foundations for all support columns and the tower.
- Operating manual.
- Preparation of the documentation required by the relevant authorities (project approval).
Note: this product is sold on a quotation basis. If you wish, we will prepare a design and proposal tailored to your project.