Mega Family Raft – Water Slide
Ref. AMLO-TB-RS10
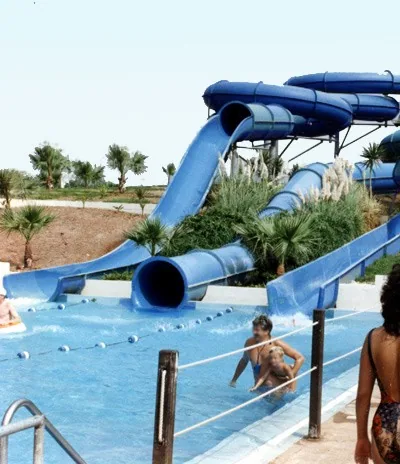
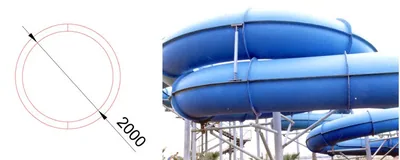
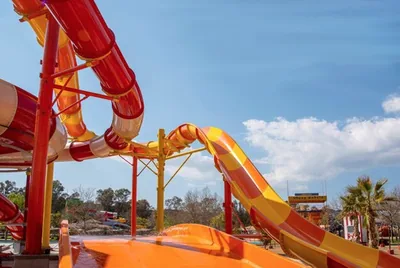
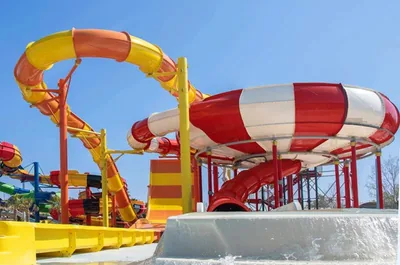
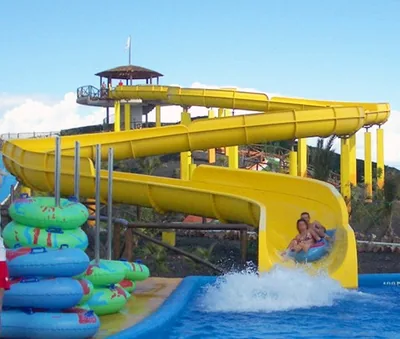
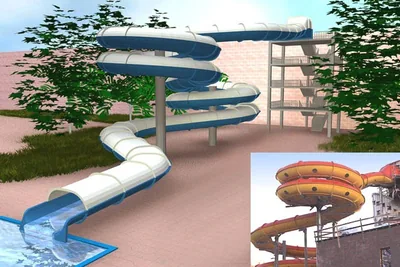
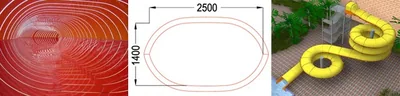
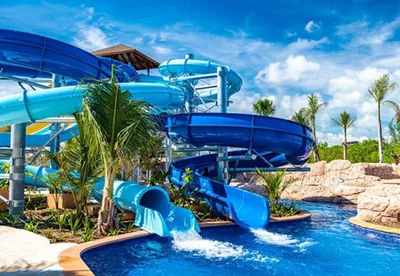
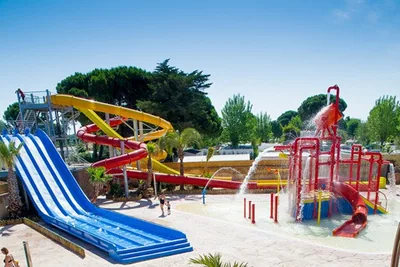
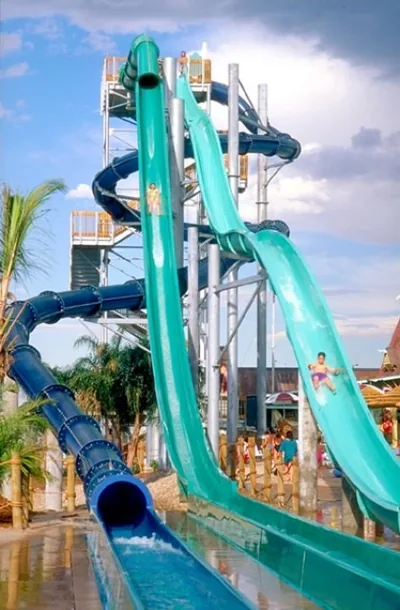
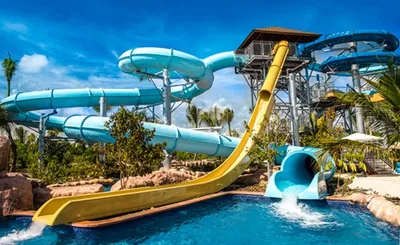
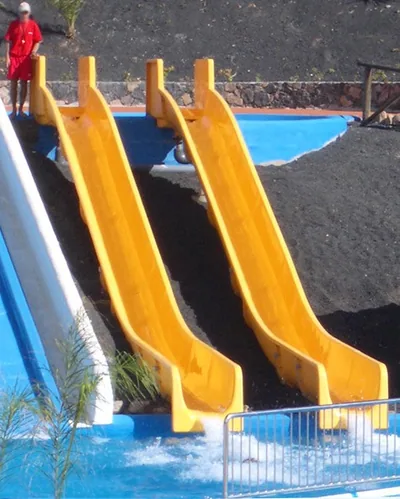
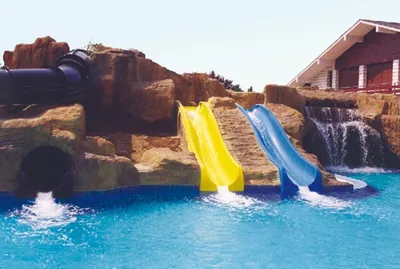
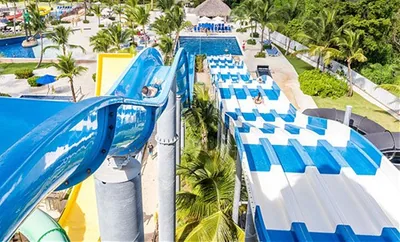
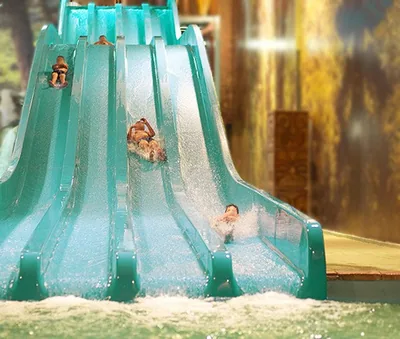
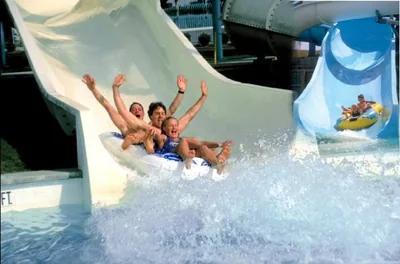
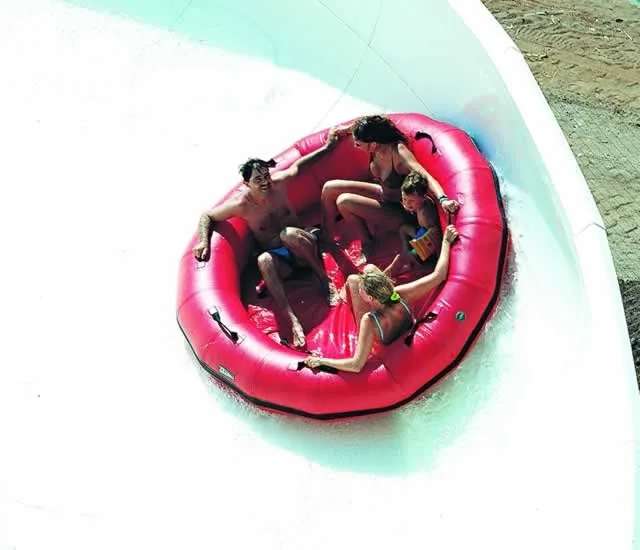
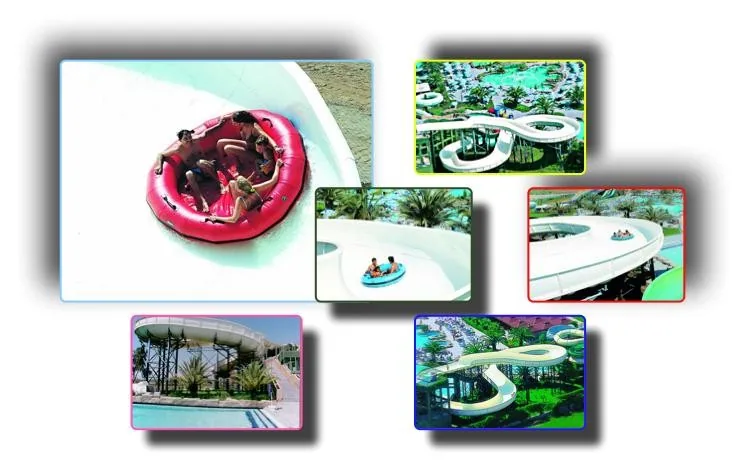
The Mega Family Raft is a 4000 mm-wide slide designed for families to enjoy together.

Description
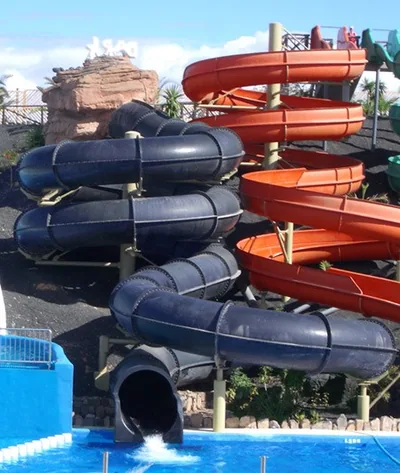
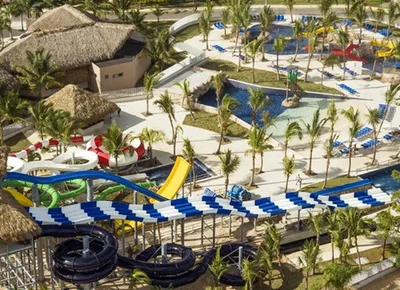
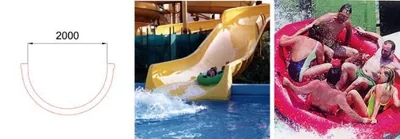
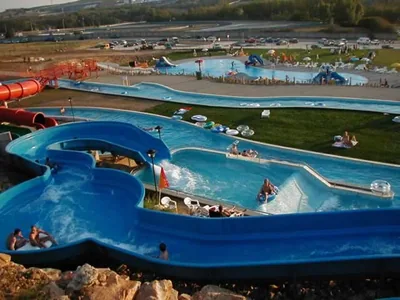
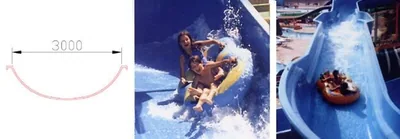
It is available in different layouts full of twists, bends and drops, in complete safety thanks to its high side guards. Its gradient ranges from 10% to 15% and it can carry around 1500 riders per hour. It is used with large rafts for six people.
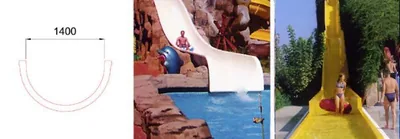
The slide is made from glass-fibre reinforced polyester (GRP) in straight, curved or specially shaped sections, joined with bolted and sealed joints.
The entry sections are wide and have a non-slip surface. The splash-down sections are designed to give a safe, watertight connection with the pool.
Fibreglass laminate materials
- Cook gel coat or equivalent, NPG (neopentyl glycol) with UV inhibitors.
- Isophthalic resins in a 2:1 ratio, with layers of chopped strand and 0.5 kg of mat.
- Colour integrated into the fibre, evenly distributed throughout the slide.
The hot-dip galvanised steel support structures follow the slide path and rest on foundations prepared for their installation. All connecting bolts and the slide fastening flanges are supplied. Columns are spaced roughly every 4 to 5 metres, depending on the slide path design. The start tower is made of steel, with non-slip platforms and steps.
Components supplied
- Slide flumes.
- Entry sections with a non-slip finish, designed for easy connection to the PVC water supply pipework.
- Safety guards that prevent water loss and accidents, fitted on bends and wherever the slide requires them. Depending on the slide type, the guards can be built into the section itself, with no extra installation, making them more effective and better looking.
- Flanges and handrails precision-drilled in the factory.
- Sika Flex 1A for sealing the joints.
- M10 stainless steel bolts.
- Start tower.
- Support structures and fixing system.
- Pumping system (pump, electrical panel and accessories for the operation of the slide).
Services included
- Advice to the architects, engineers and other professionals working on the project on the client's behalf.
- Drawings and calculations, including:
- Slide path design.
- Structural support system.
- Design and calculation of the start tower.
- Design of the foundations for all support columns and the tower.
- Operating manual.
- Preparation of the documentation required by the relevant authorities (project approval).
Note: as this is a non-standard product, it is sold on a quotation basis.